Measure your kitchen
Mark windows, doors, appliances, and existing service locations.

Consider preparation, cooking, storage, and gathering before choosing the final finishes.
Plan your project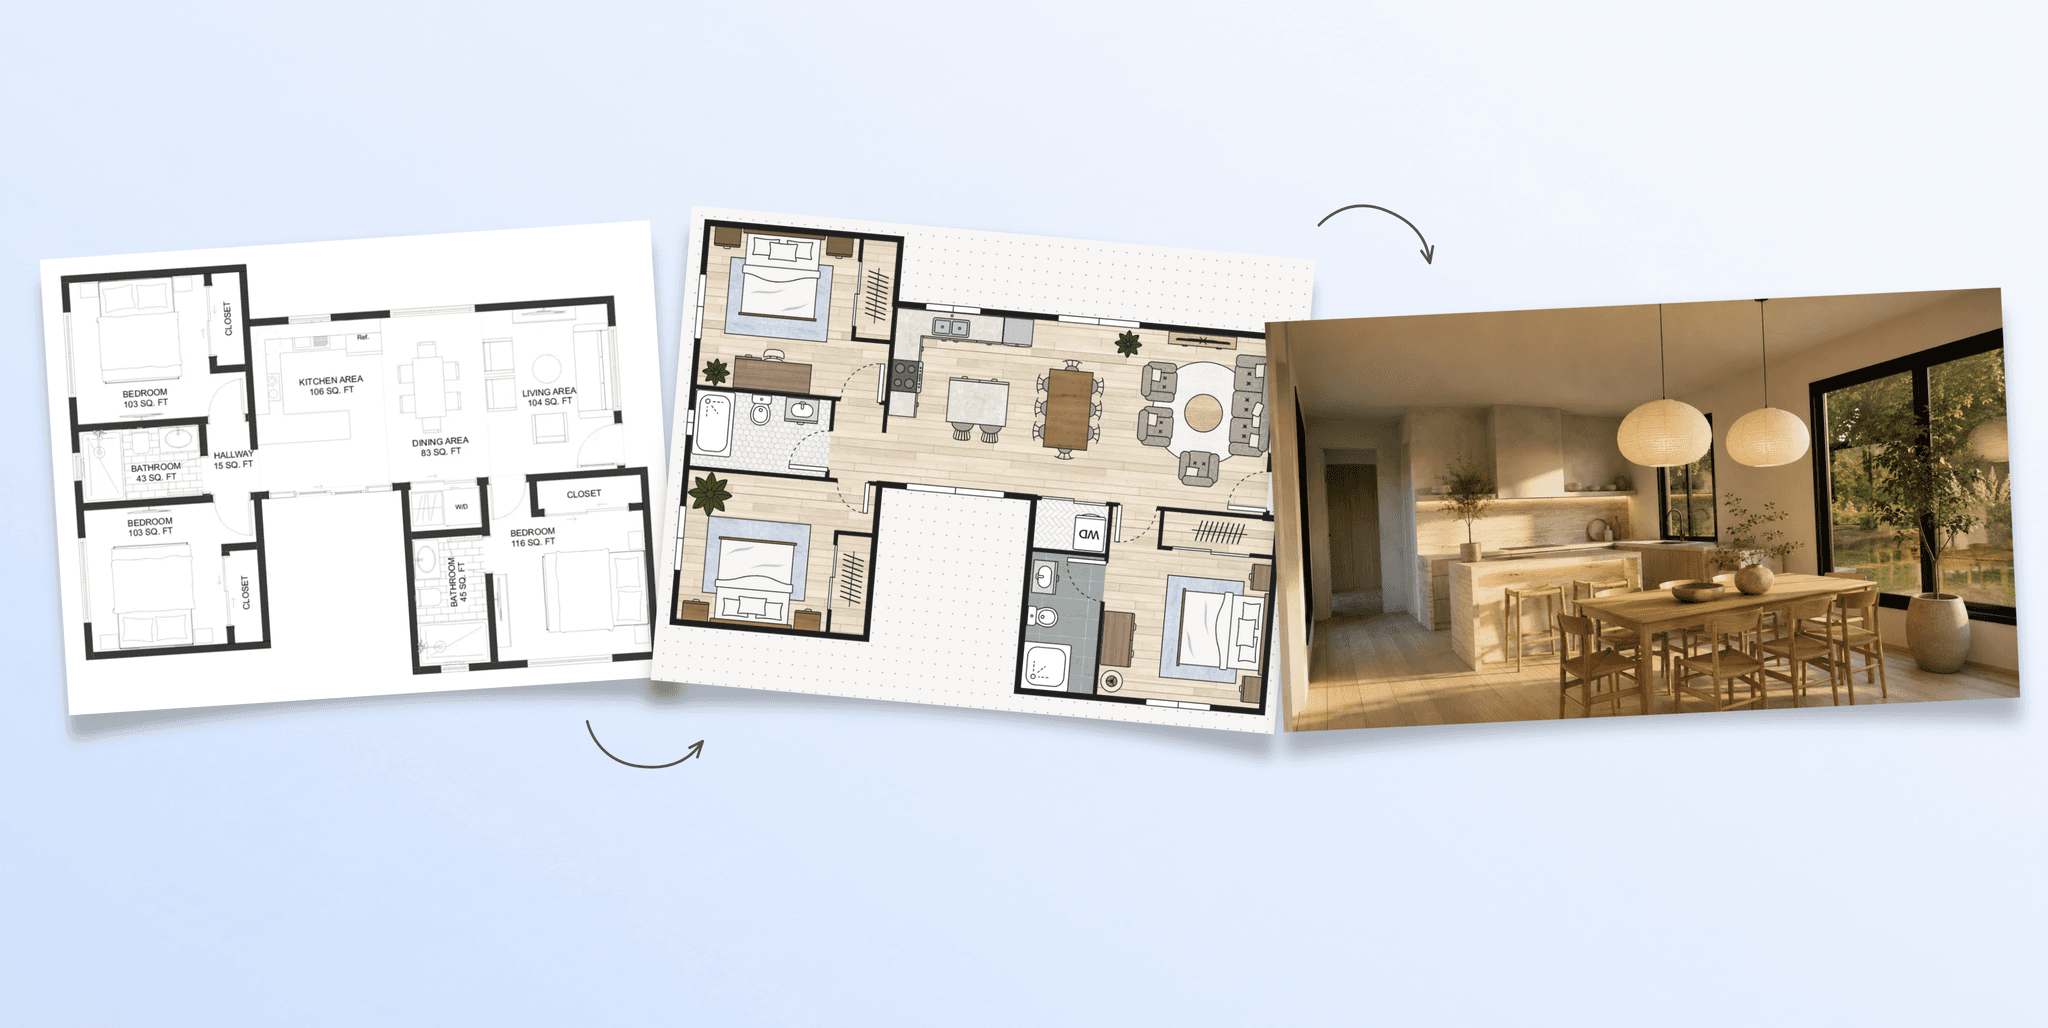
Kitchens
Mark windows, doors, appliances, and existing service locations.
Compare circulation around counters, islands, and dining areas.
Collect cabinetry, worktop, lighting, and material references.
Start with your space, compare ideas, and keep the references that matter to your project.
Find your planGather dimensions, photos, existing drawings, and a short description of your priorities.
Concepts and visual references need review by the professionals responsible for your project before construction.
Contact ceo@planovexa.com to discuss your requirements.
© 2026 Planovexa, Inc. All rights reserved.