


One workspace. Every space.
From floor plans to finishings, Planovexa helps you design every part of your home in one AI-powered canvas.
Floor plans
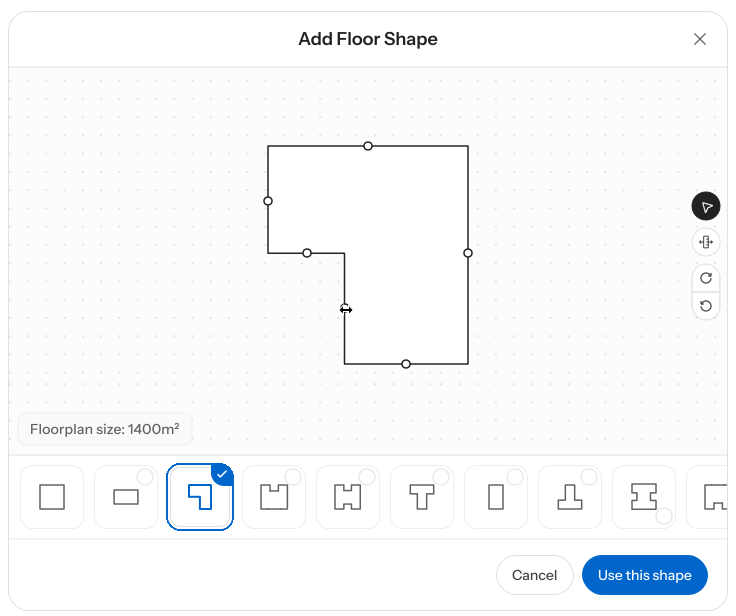
Generate, draw, or upload a plan — then walk it in 3D.
Explore
Bedrooms
Design a calmer bedroom — layout, storage, and light.
Explore
Renovations
Upload your plan and preview changes before you commit.
Explore
Interiors
Test paint, furniture, and finishes side by side.
Explore
Home exteriors
Try siding, paint, and styles in photorealistic renders.
Explore
Kitchens
Test layouts and finishes before decisions get locked in.
Explore
Rooms
Focus on one room at a time, from lounge to home office.
Explore
Room decorator
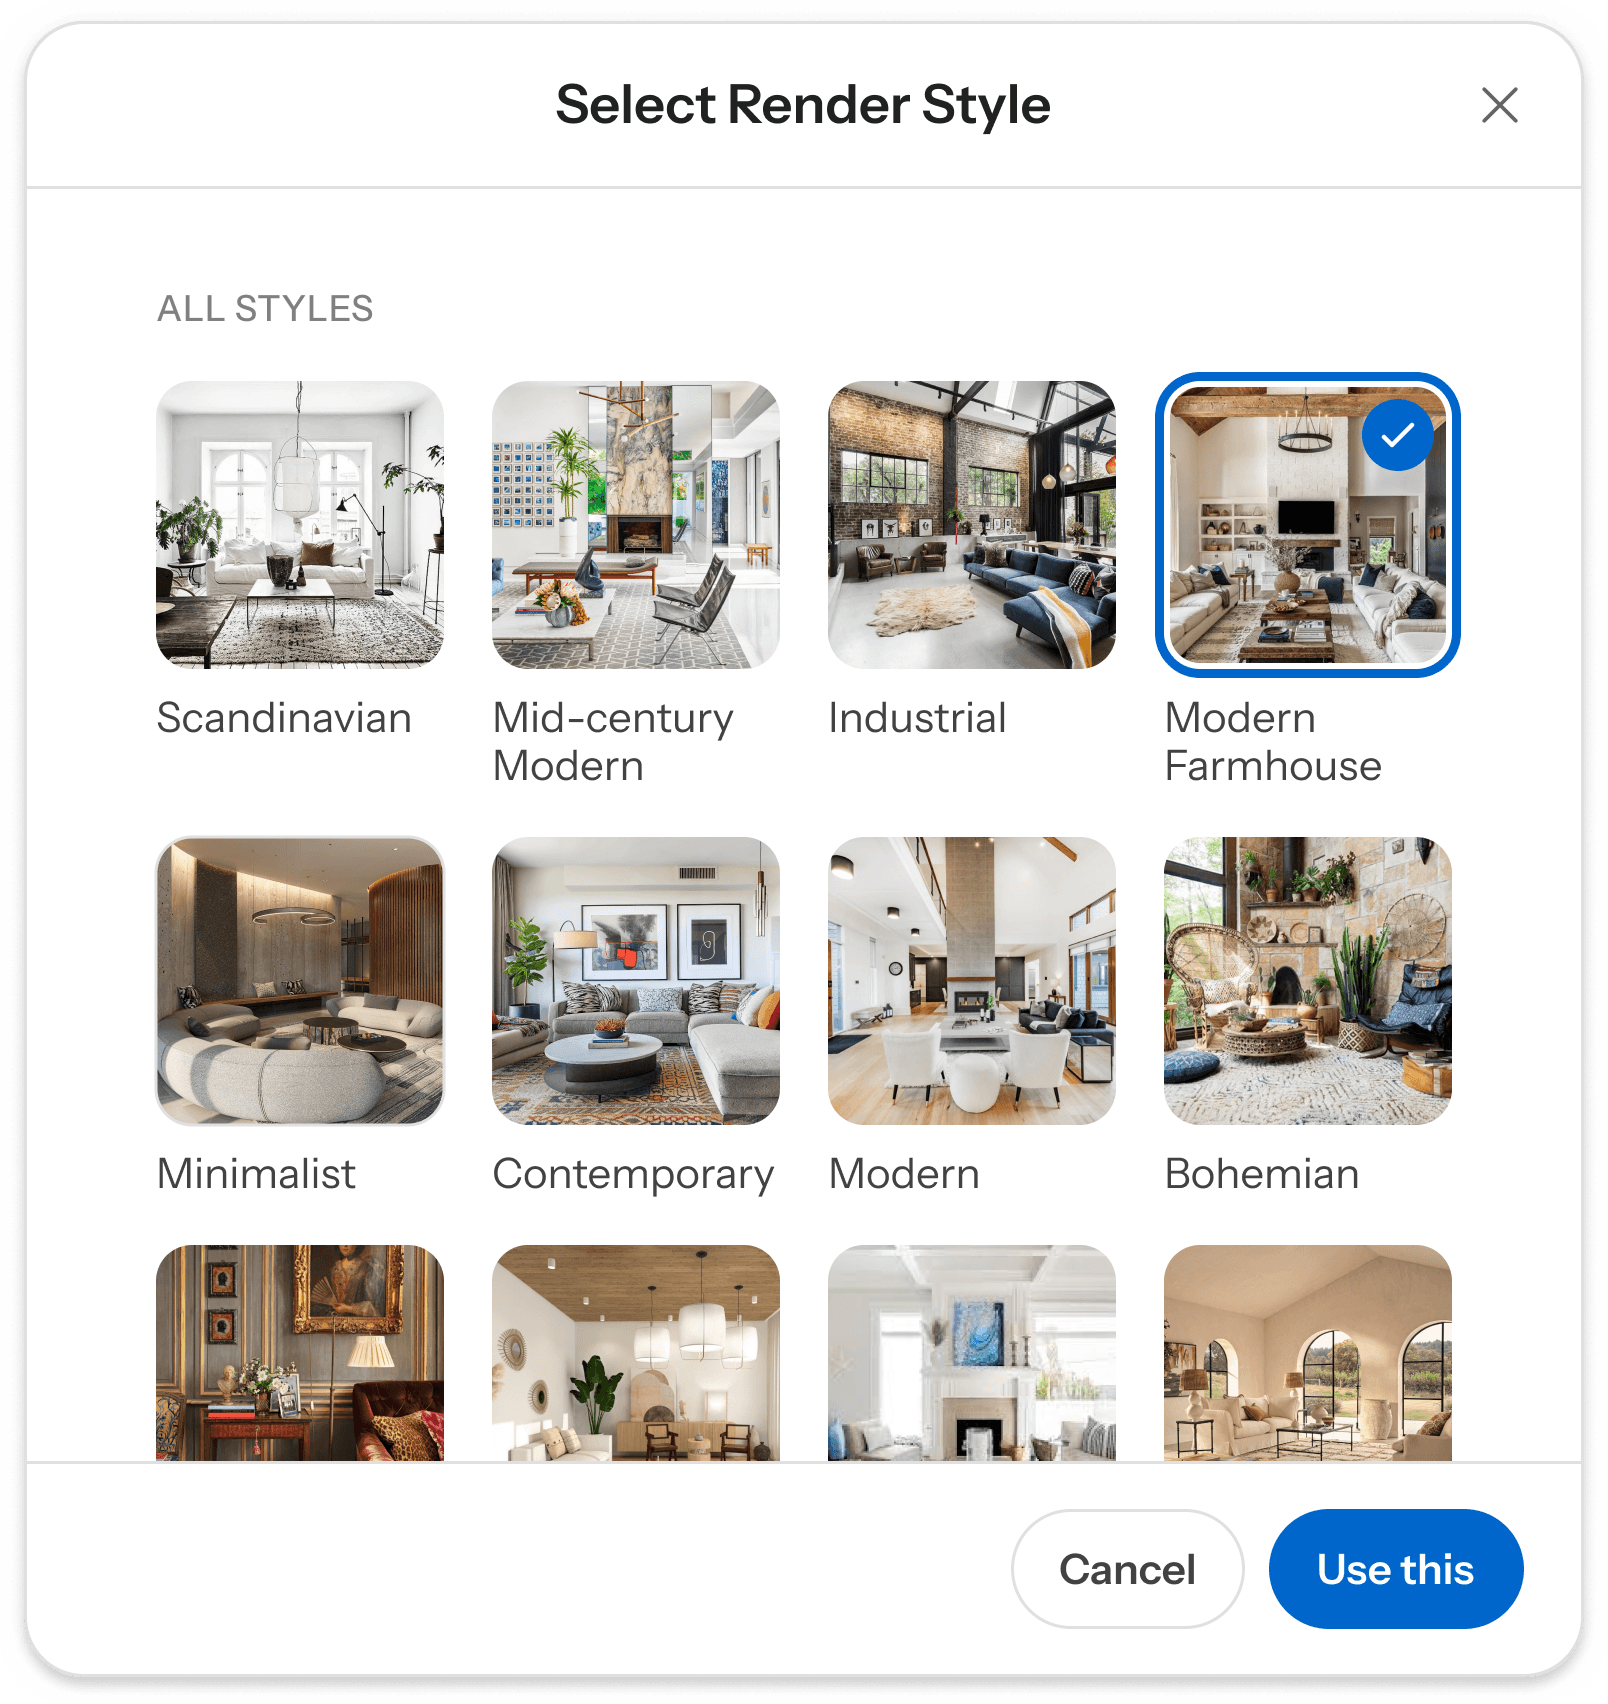
Restyle any room from a photo — decor, colors, mood.
Explore
Living rooms
Arrange seating, light, and flow around how you live.
Explore
Architecture
Concept plans and massing studies in minutes, to scale.
Explore
Your questions, answered
Get quick answers to the most common questions about our platform and services.
Can AI really generate floor plans?
Yes. Planovexa uses generative AI to create residential floor plans from a simple conversation. Describe your rooms, dimensions, and style preferences, and the AI produces multiple layout options you can edit and refine in minutes.
Which AI is best for floor plan design?
The best AI floor plan generator depends on your workflow. Planovexa is built for residential projects, with tools for generating editable plans, refining layouts, and visualizing them in 3D. See our comparison of the best AI floor plan generators for a broader breakdown.
Can I use AI to design an entire home?
Yes. Start with the overall layout, then work through individual spaces like the kitchen, living room, bedrooms, and bathrooms so you can see both the big picture and the details as your design develops.
Do I still need an architect?
Planovexa is designed to complement architects, not replace them. Use it to explore layout ideas and generate initial concepts quickly, then bring your designs to a professional for structural review and permits.
What types of floor plans can Planovexa generate?
Planovexa generates residential floor plans from 1 to 4 stories. You can specify room types, square footage, architectural shape, and design style. The AI creates multiple variations you can compare and customize.
Is my Planovexa design ready to build?
Not on its own. Planovexa is designed to help you explore and refine layouts, spaces, and design ideas. Before construction or permitting, a qualified professional should review the design against your site, structure, and local building requirements.
What does Planovexa cost?
Planovexa offers one-time USD packages: Starter $999, Homeowner $2,999, Pro $5,999, and Enterprise $9,999. Credits are allocated per package and do not renew monthly. Visit our pricing page for details.